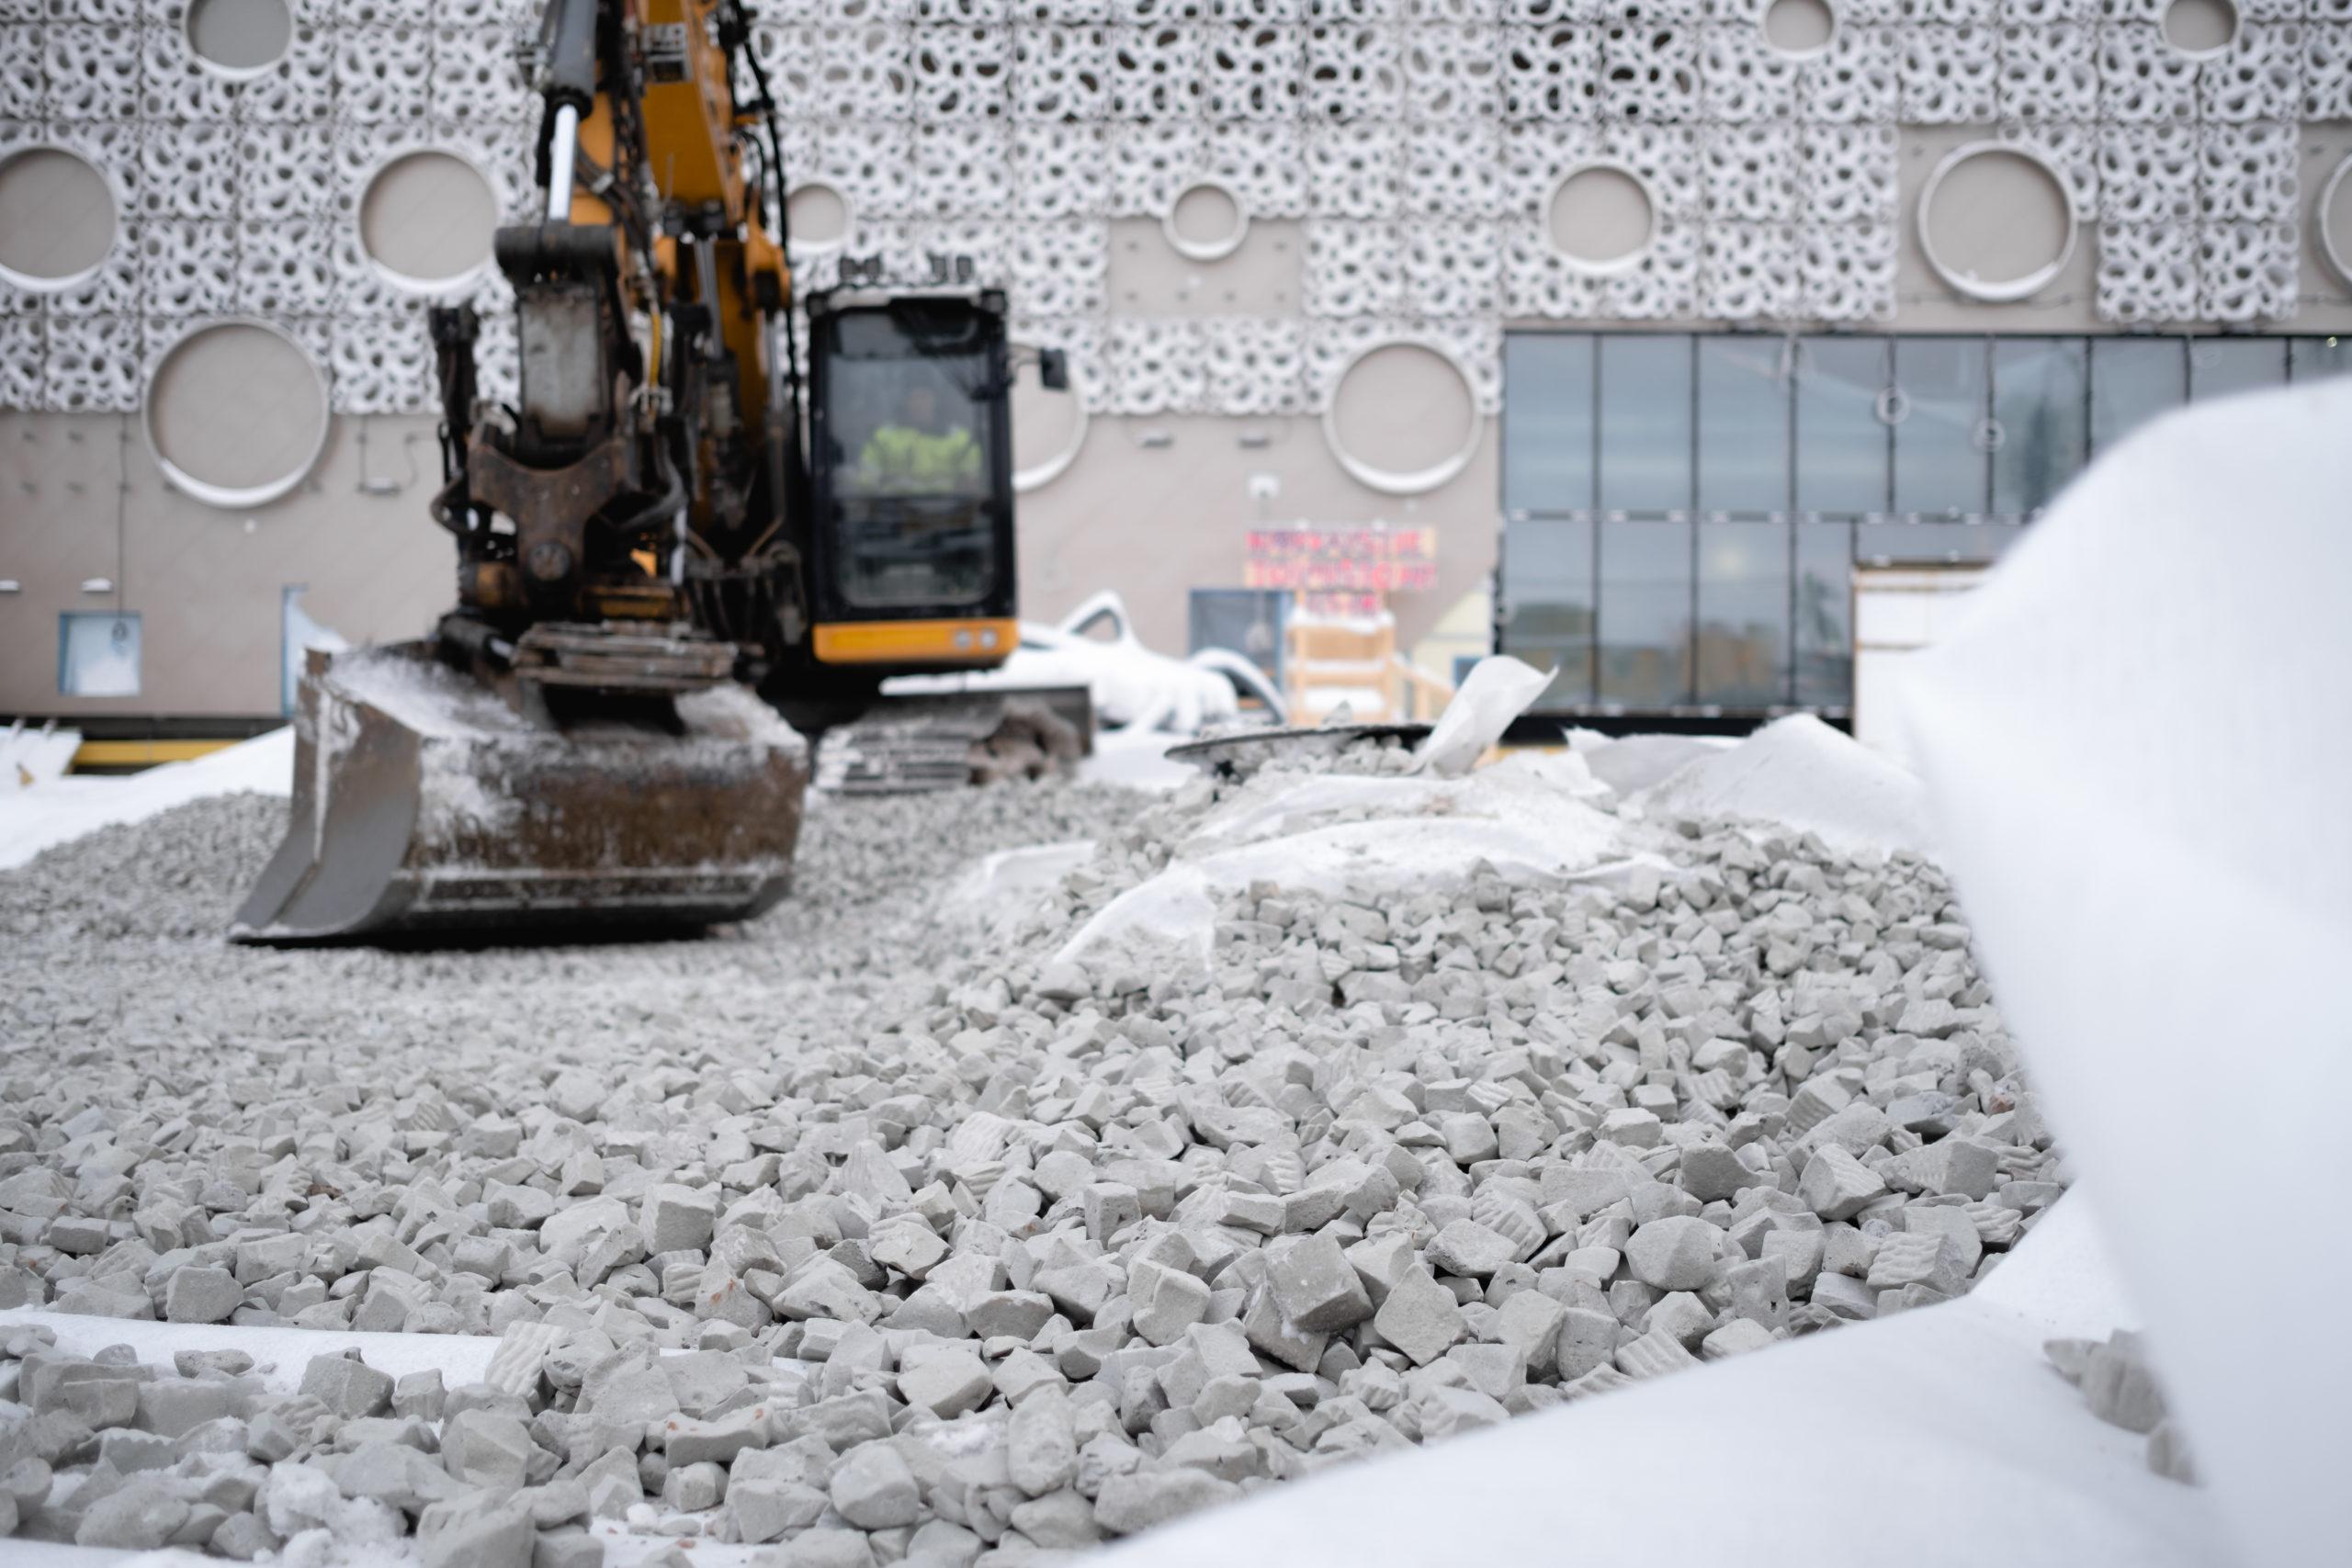
Foam Glass Aggregate Supported the Construction of Firdonkatu
Firdonkatu was a new street being built as a continuation of the Maistraatinportti street in Central Pasila, where it became part of the new thoroughfare that supported the enormous Tripla construction project. The foundations for Firdonkatu were laid in thick clay soil, so a lightening structure was required to combat subsidence. Foamit foam glass aggregate was the perfect fit for this structure.
Project
Completion
Client
Geotechnical Consultant
Contractor
Firdonkatu was part of Pasila’s new central area, which featured a development including a shopping centre, a new railway station, office buildings and apartment buildings. The entire project cost more than EUR 1 billion, and it was completed in the early 2020s. The Helsinki City Planning Committee approved the construction of Firdonkatu, which travelled over the old railway sidings, in August 2014. As the soil in the area was highly demanding in geotechnical terms, the design process called for the very best specialists with demonstrated expertise.
Transitional structure using Foamit
Ramboll Finland Ltd was involved in the geotechnical design of Tripla from the start, ever since one million cubic metres of earth were excavated in Central Pasila. According to Petri Tyynelä, who was responsible for the geotechnical design of Tripla and the new street, the process was highly demanding.
Geotechnical professionals were involved in every stage of Tripla’s development; most recently with the design of Firdonkatu.
This was a transitional structure that carried a stretch of street with foundations resting on pile slabs. Without the lightening effect of Foamit, the faulting in the street structure would have been approximately 100 millimetres, which was naturally far too much. By lightening the weight of the structure using foam glass aggregate, the transitional structure could be made safe for traffic and technically functional.
said Ramboll Finland Ltd’s Petri Tyynelä, who was responsible for the geotechnical design of Tripla and the new street.
Tyynelä said that foam glass aggregate was a clear choice for him when he designed the structure of Firdonkatu.
From the perspective of YIT, the contractor for Firdonkatu and the Tripla project as a whole, the construction of Firdonkatu was highly demanding due to the location and the construction conditions. Firdonkatu was the route for the majority of the worksite’s logistics. When Firdonkatu was completed, it became the entrance to Tripla for non-motorised traffic, as well as the second entrance to the Tripla car park for motor vehicles.
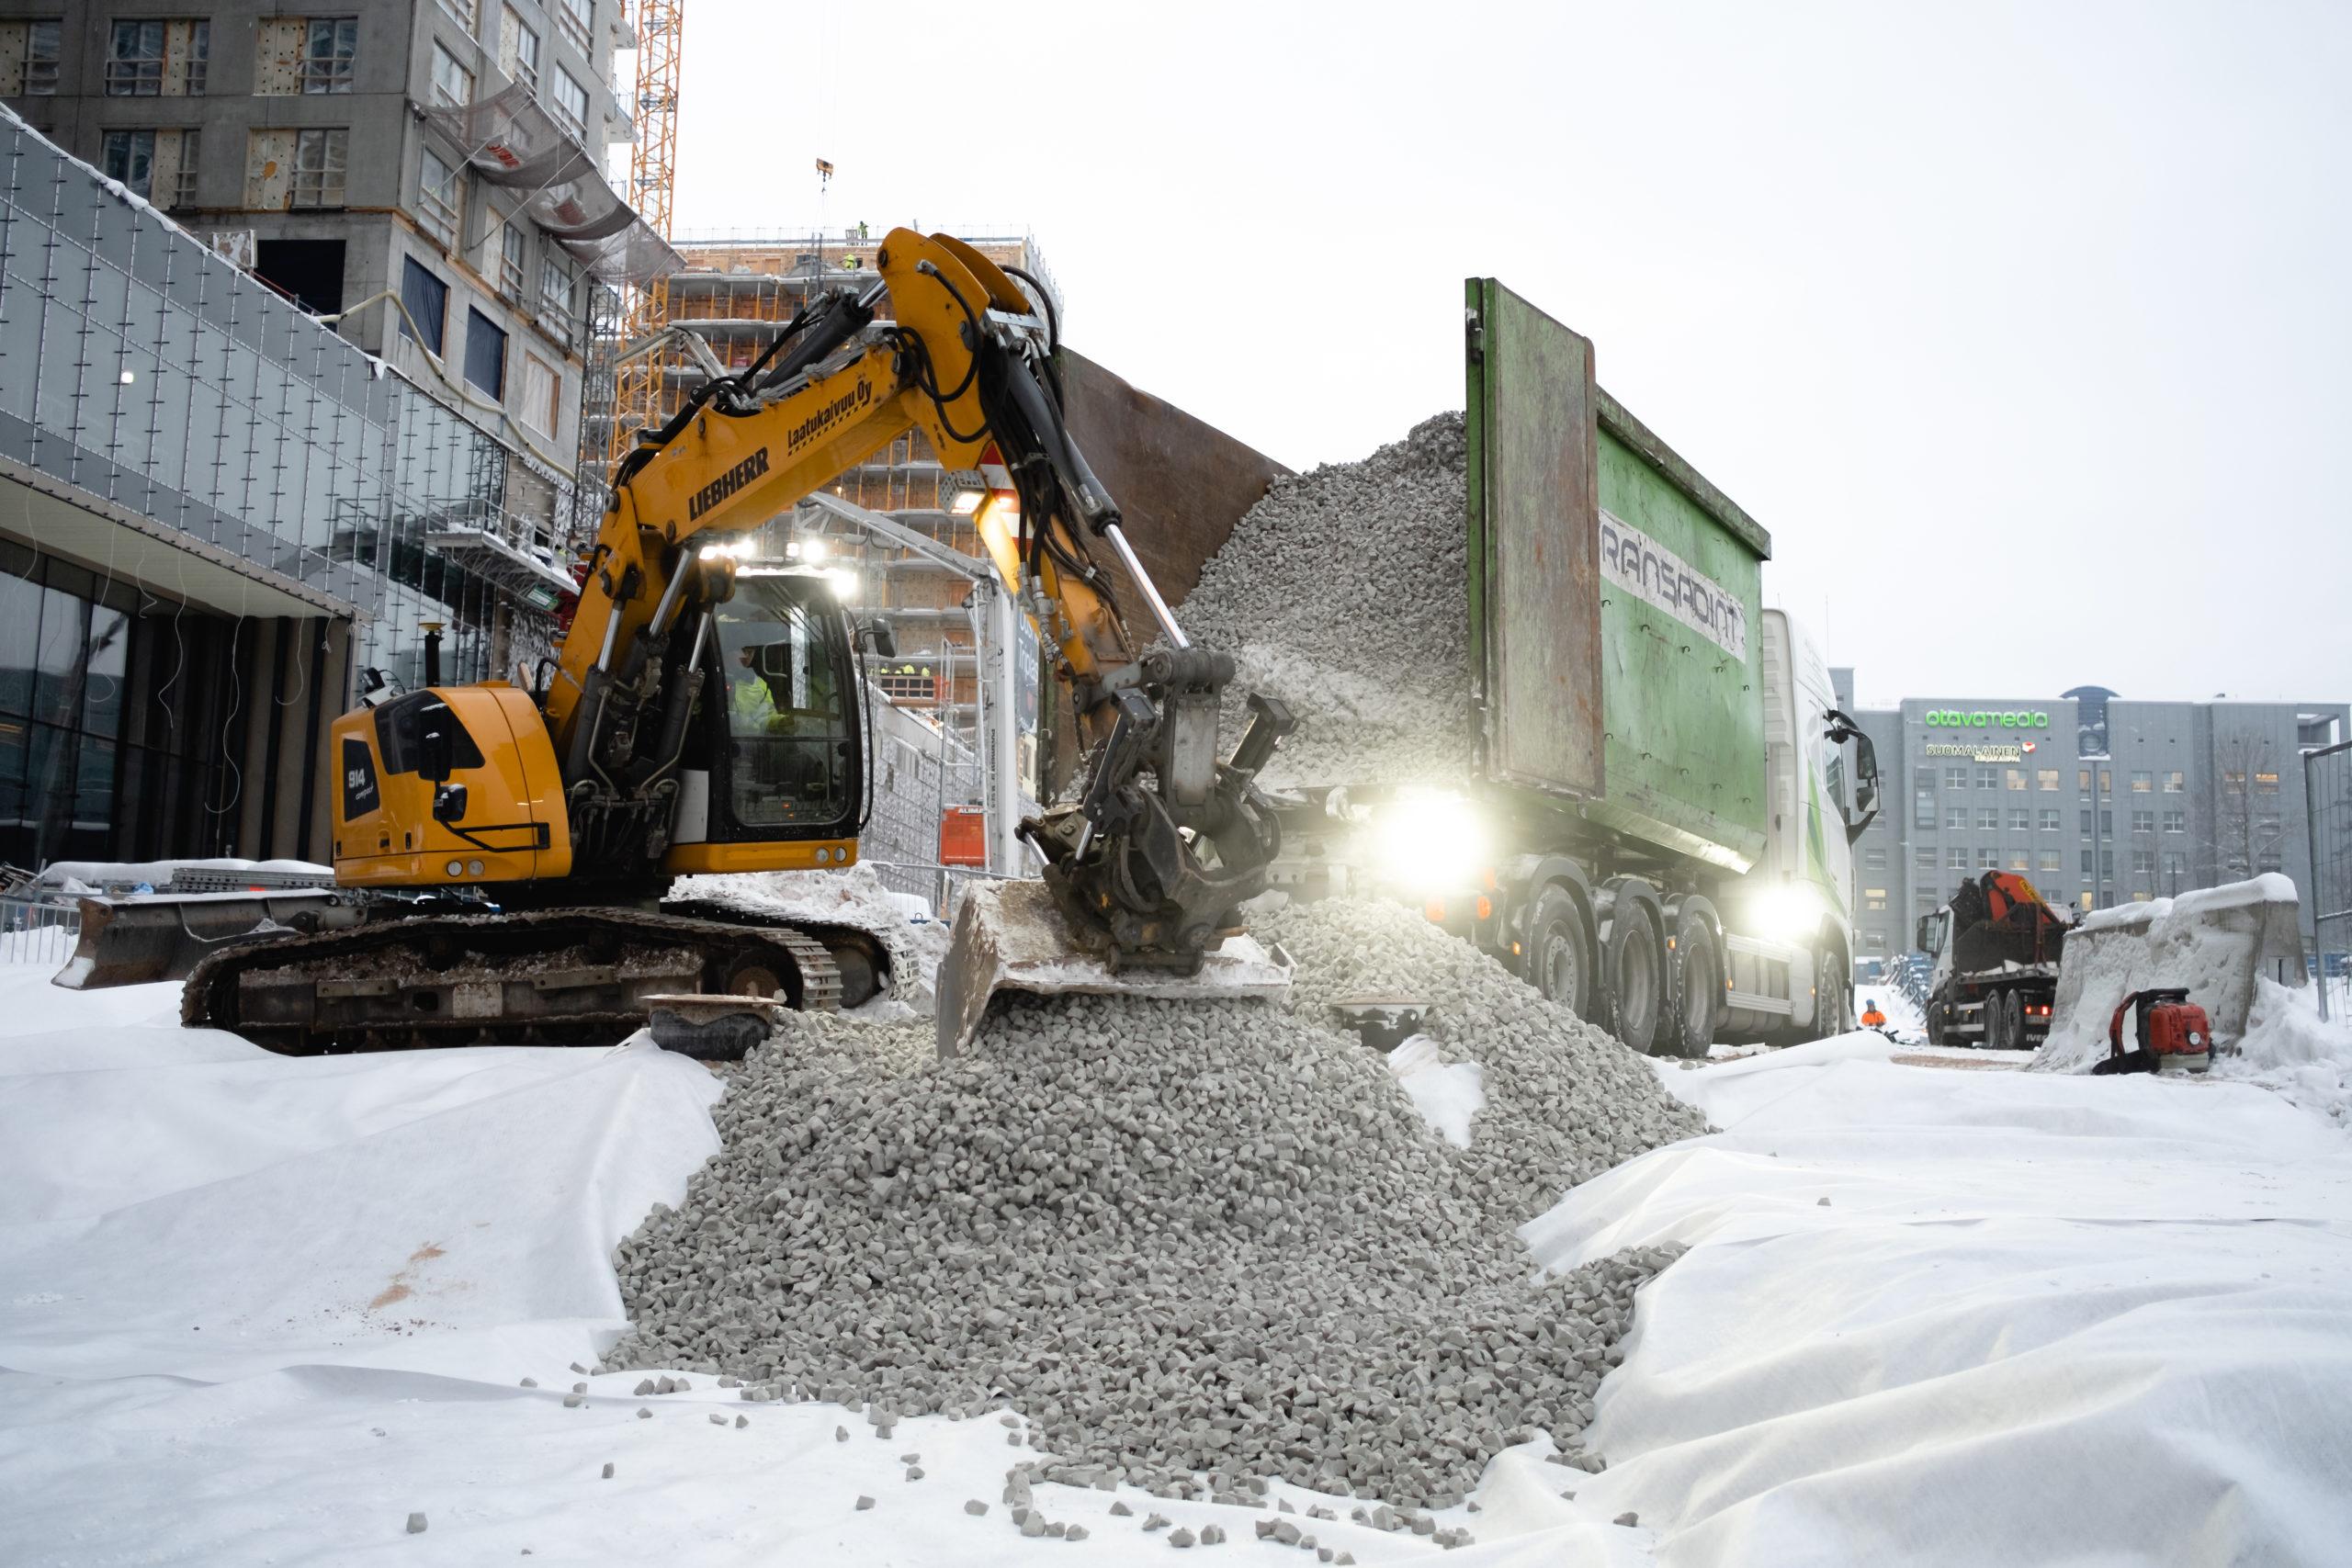
“The foam glass was easy to use on-site. In addition, the large batch sizes were ideal for the worksite, bearing in mind how busy the roads were here,” said Aapo Urjanheimo, Project Manager from YIT.
Firdonkatu was completed in autumn 2019 at the same time as the shopping centre. After this, the office buildings, housing and a hotel were still under construction as part of the Tripla development.
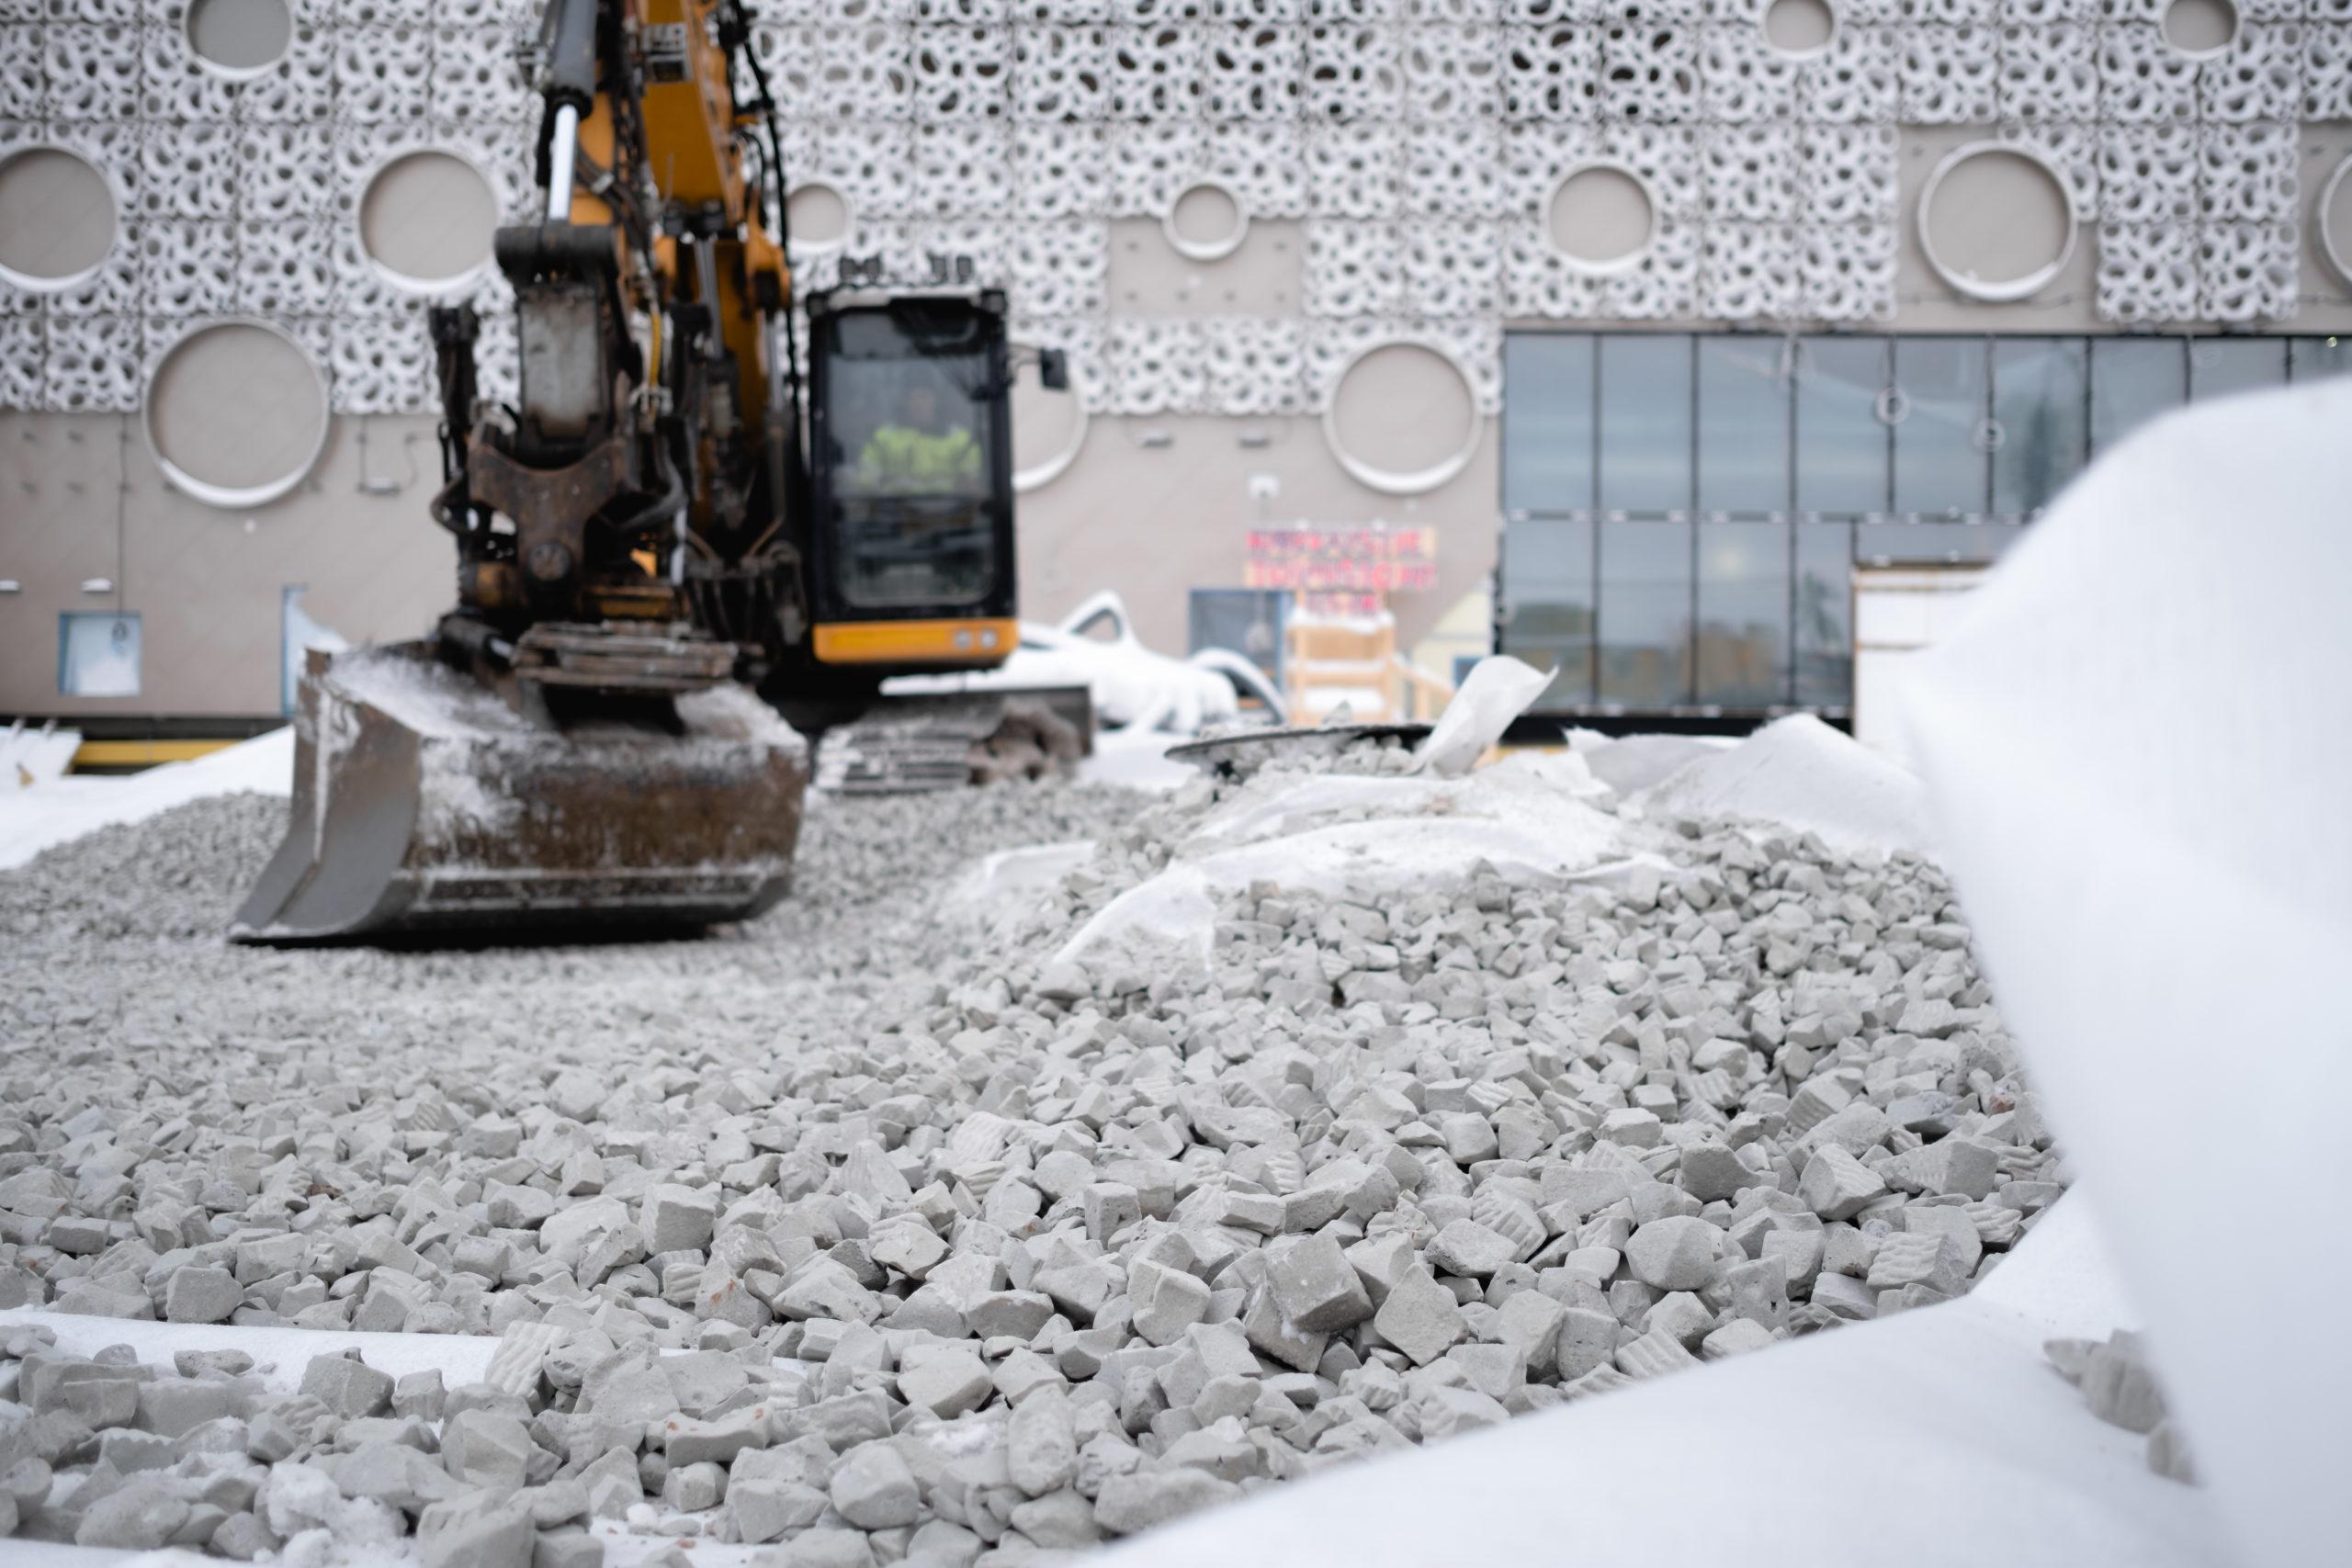
This material had many benefits, both in terms of geotechnical functionality and worksite installation. The material was easy to compact, and it could effectively withstand people and machines moving over it.
Petri Tyynelä, Ramboll Finland Ltd
Product Used in the Project
Loading…
Related applications
Loading…
Related projects
Loading…
Contact Foamit Finland About the Project
Loading…